Custom Pergola Design and Installation in Los Angeles
A Backyard Built for Relaxation, Entertainment, and Everyday Living
Los Angeles homeowners understand the value of outdoor space. In a region where sunshine is abundant and entertaining outdoors is a way of life, a well-designed pergola transforms a standard backyard into a sophisticated outdoor living room. Iron Master Gates and Fencing recently completed a custom pergola project for a Los Angeles residence that exemplifies our commitment to quality craftsmanship, innovative design, and attention to every detail.
This case study showcases how thoughtful design, premium materials, and expert installation create an outdoor structure that enhances both lifestyle and property value. From initial concept through final installation, our team worked closely with the homeowners to deliver a pergola that exceeds expectations.
Understanding the Vision
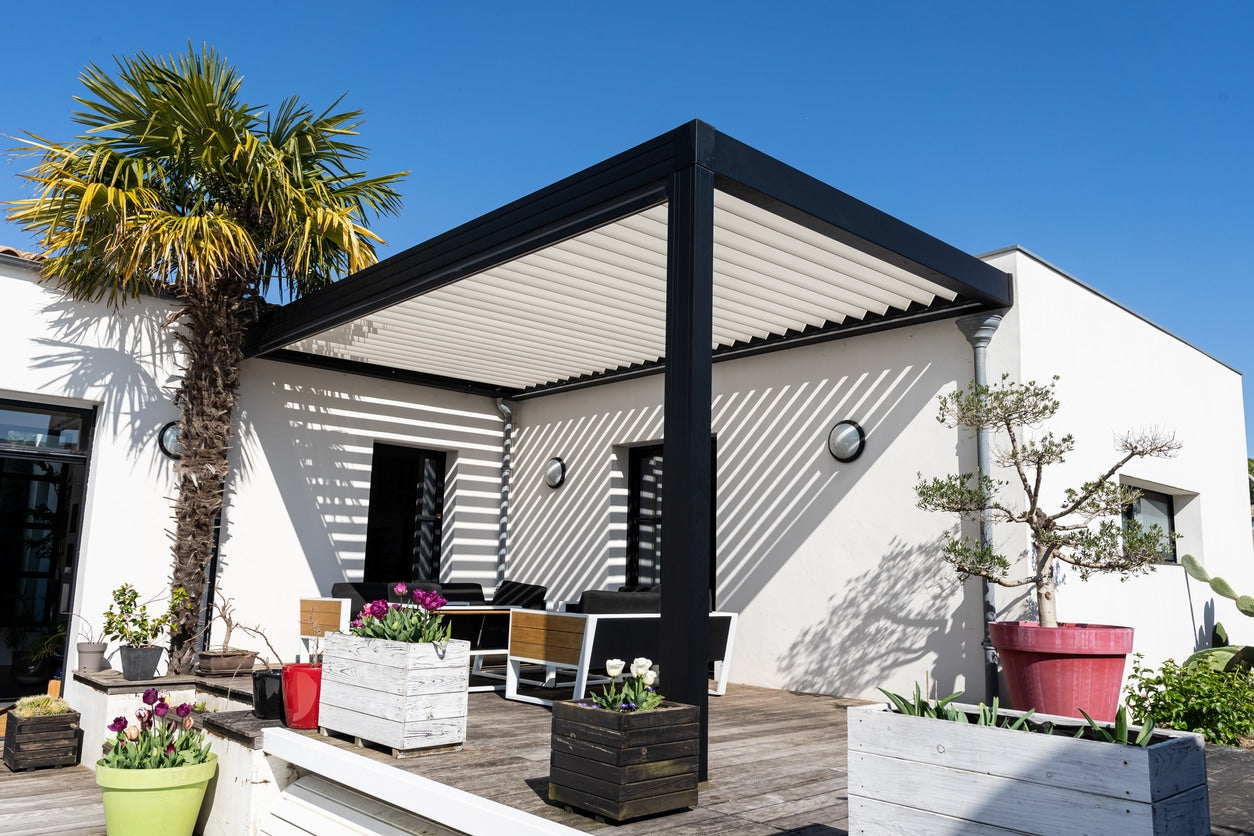
Every successful outdoor project begins with understanding what the homeowner truly wants from their space. Our Los Angeles clients had a clear vision: they wanted to create an inviting outdoor area that provided shade during hot afternoons while maintaining an open, sophisticated aesthetic. Their backyard was the heart of their home—a place where they hosted family gatherings, entertained friends, and enjoyed peaceful mornings with coffee.
The property had significant potential but lacked a dedicated outdoor living structure. Without shade coverage, the patio area was often unusable during peak afternoon hours. The homeowners wanted a solution that would not only solve the comfort problem but also enhance their property’s visual appeal and functionality. A custom pergola, we knew, could deliver on all these fronts.
We began with a comprehensive site assessment, evaluating sun angles, wind patterns, existing landscape features, and the overall architectural style of the home. This analysis informed every subsequent design decision, ensuring that the final structure would integrate seamlessly into their outdoor environment.
Designing the Perfect Structure
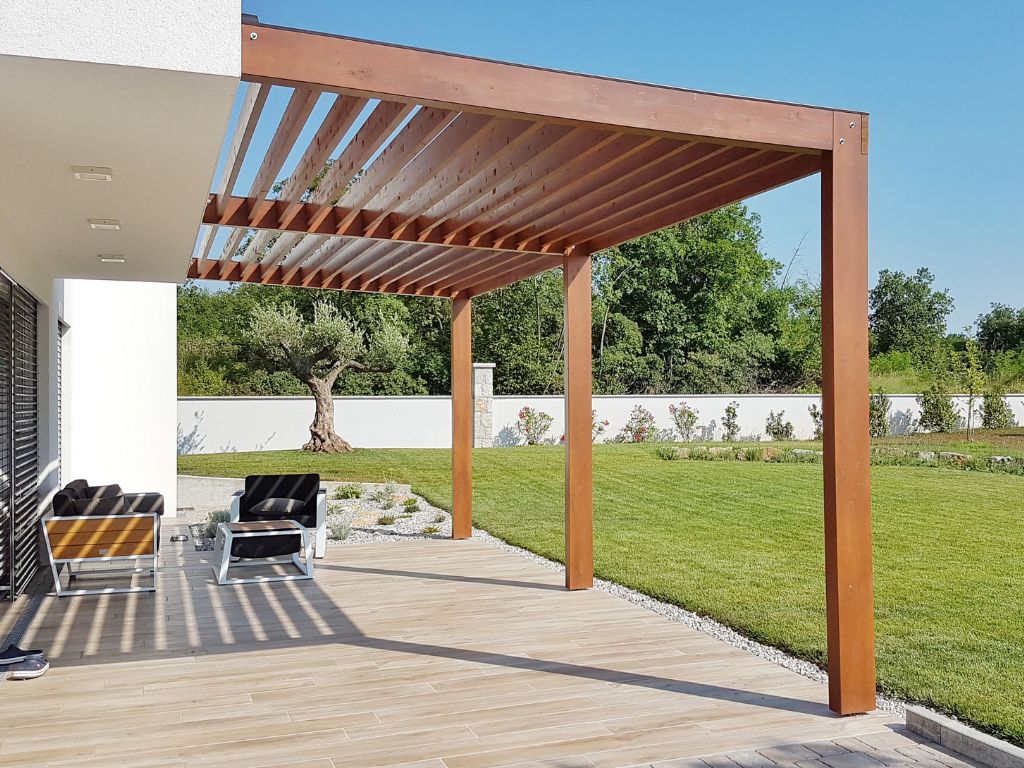
Custom pergola design requires balancing aesthetics, functionality, and local climate considerations. Our design team created a pergola with precise dimensions tailored to the property’s layout—18 feet wide by 16 feet deep, providing generous coverage without overwhelming the space. The height was carefully calculated to allow for filtered sunlight during morning and evening hours while providing substantial shade during the intense afternoon sun.
Material selection was crucial. We specified high-quality aluminum framing for its durability, lightweight properties, and corrosion resistance in Los Angeles’s coastal and urban environments. The open slat design allows for optimal light filtration—enough shade to keep the area comfortable during peak heat hours, yet sufficient light transmission to maintain the bright, airy feeling our clients desired. The slatted configuration also provides excellent air circulation, preventing the area from becoming a heat trap.
The design incorporated integrated lighting infrastructure, pre-wired for future installation of ambient landscape lighting. We also detailed connections for optional fabric shade systems, giving our clients flexibility to add enhanced shade coverage during particularly hot months. Every element was engineered for both beauty and performance.
Precision Craftsmanship
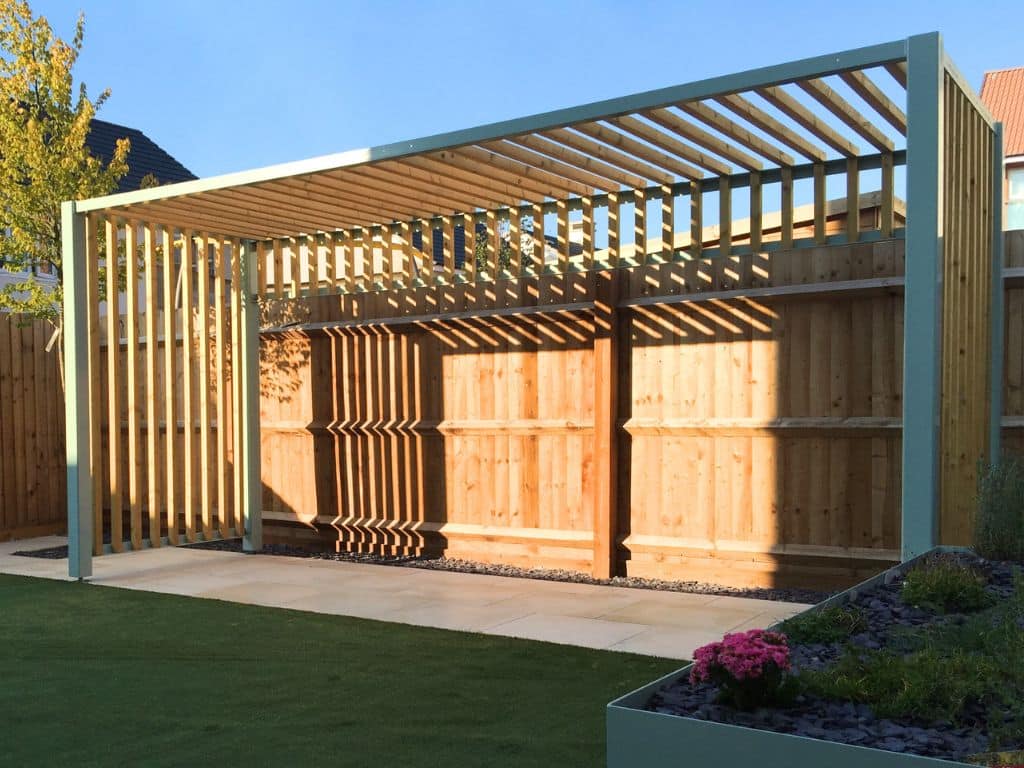
What distinguishes a good pergola from an exceptional one is the quality of materials and execution. Our team used premium aluminum components with a powder-coat finish that provides UV protection and weather resistance. The coating system is specifically formulated to withstand Los Angeles’s coastal salt air, desert heat, and occasional heavy rains, ensuring the structure maintains its appearance for decades.
Installation required precision and expertise. Our skilled craftsmen established perfectly level footings, ensuring proper drainage and structural integrity. Every connection was precisely engineered and tested. We used stainless steel hardware throughout, eliminating corrosion concerns that plague lesser-quality installations. The slat spacing was measured and maintained consistently across the entire structure, creating the clean, professional appearance our clients envisioned.
Beyond the pergola itself, we coordinated with landscape professionals to integrate the structure seamlessly into the existing patio and surrounding plantings. Attention to these details—the careful placement of foundation plantings, the coordination of hardscaping materials, and the thoughtful integration of lighting—transformed an excellent product into an exceptional installation that appears custom-designed for this specific property.
The Transformation
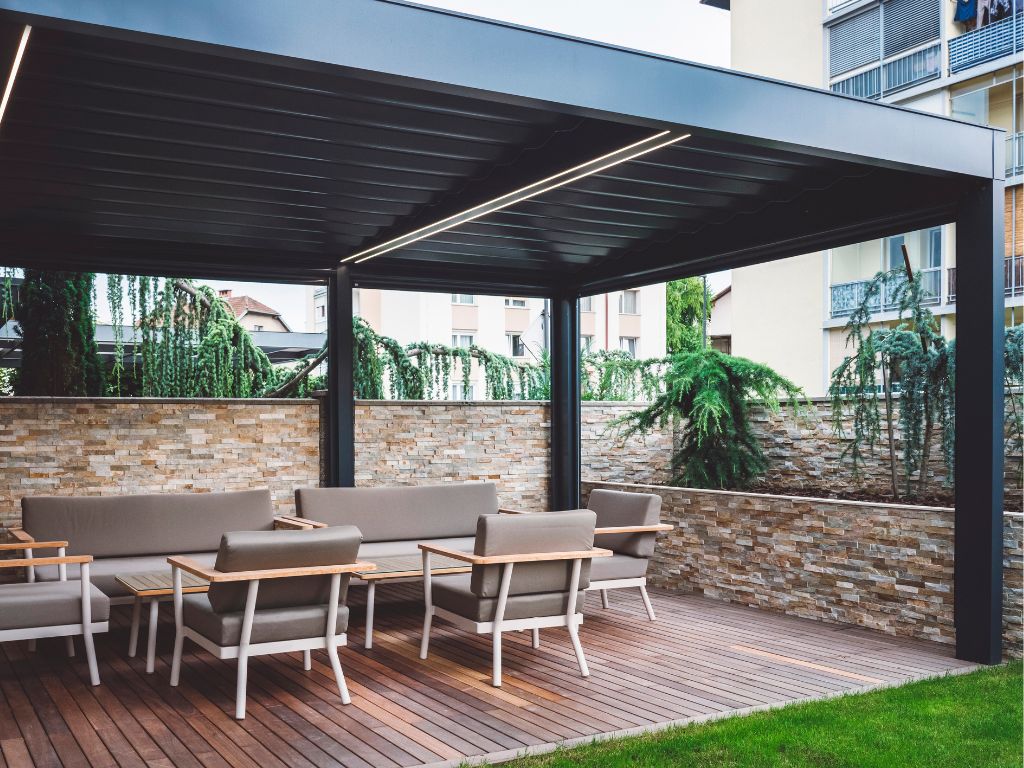
Upon completion, the pergola immediately transformed the property’s outdoor character. What had been an underutilized patio became the home’s primary gathering space. The filtered sunlight creates a comfortable microclimate that extends the usable hours of the outdoor area from early spring through late fall. Morning coffee now tastes better enjoyed under the pergola’s protective shade, and evening entertaining is no longer constrained by lingering afternoon heat.
The architectural impact was equally significant. The pergola’s clean lines and premium finish elevated the home’s curb appeal and overall perceived value. It created visual depth and dimension in the backyard landscape, functioning as both a utilitarian structure and a design statement. The homeowners consistently receive compliments from neighbors and guests about how the pergola enhances their property.
Perhaps most importantly, the pergola delivered on the original vision. The homeowners now have the sophisticated outdoor living space they desired—a place that balances comfort, beauty, and functionality. The space has become central to their lifestyle, from casual family dinners to weekend entertaining. Six months after installation, our clients report complete satisfaction and stated that the pergola exceeded their expectations in both quality and usability.
What This Project Delivered
A complete outdoor structure designed for Los Angeles living.
Custom Pergola Design
Engineered specifically for this property’s unique dimensions, sun angles, and architectural style. Our design process ensures that every pergola is a perfect fit for its location and purpose.
Filtered Shade Coverage
The open slat design provides optimal light filtration, creating a comfortable microclimate without eliminating the bright, airy feeling of outdoor living. Strategic slat spacing reduces afternoon heat while maintaining morning and evening light.
Weather-Resistant Materials
Premium aluminum with powder-coat finish and stainless steel hardware resist coastal salt air, UV exposure, and temperature fluctuations. This installation will maintain its appearance and structural integrity for decades.
Outdoor Entertaining Space
The 18' x 16' structure provides generous coverage for dining, lounging, and entertaining. The comfortable microclimate and beautiful design make it an inviting gathering space throughout the year.
Architectural Appeal
Beyond functionality, this pergola is a design statement. Its clean lines, premium finish, and thoughtful integration enhance the property’s curb appeal and overall aesthetic value.
Long-Term Durability
With premium materials and expert installation, this pergola is engineered to outlast trends and weather. Proper maintenance ensures it remains beautiful and functional for 20+ years.
Why Los Angeles Homeowners Are Choosing Custom Pergolas
Transform your outdoor space into an elegant, functional living area.
Year-Round Shade
Enjoy comfortable outdoor living throughout the seasons with strategic shade coverage that adapts to seasonal sun angles and your lifestyle needs.
Outdoor Living
Expand your home’s living space with a sophisticated outdoor area perfect for entertaining, dining, relaxing, and creating lasting memories with family and friends.
Custom Design
Every pergola is engineered specifically for your property, complementing your home’s architecture and maximizing the unique characteristics of your landscape.
Weather Resistant
Premium materials and expert installation ensure your pergola withstands Los Angeles’s coastal salt air, intense sun exposure, and occasional heavy rain for decades.
Property Value
A well-designed pergola enhances curb appeal and increases property value by creating highly desirable outdoor living space that appeals to homebuyers and guests alike.
Frequently Asked Questions
What is a pergola and how is it different from a patio cover?
A pergola is an open-roof structure featuring a framework of beams and slats that filter sunlight while maintaining airflow and an open, sophisticated aesthetic. Unlike a solid patio cover, a pergola creates dappled shade and allows air circulation, providing comfort without the enclosed feeling. Pergolas are ideal for homeowners who want shade and visual interest without completely blocking the sky. The open design also allows plants to climb the structure, adding greenery and natural beauty to your outdoor space.
How long does it take to design and install a custom pergola?
The timeline varies based on size, complexity, and customization. Typically, the design phase takes 2-3 weeks, during which our team evaluates your property, discusses preferences, and creates detailed plans. The installation phase usually takes 3-5 days depending on the structure’s dimensions and site conditions. From initial consultation to completion, most projects are finished within 6-8 weeks. We work with you to coordinate scheduling around your preferences and ensure minimal disruption to your property.
What materials are used for custom pergolas?
Iron Master specializes in premium aluminum pergolas, which offer superior durability and low maintenance compared to wood. Aluminum resists rust, rot, and insect damage while requiring minimal upkeep—typically just occasional cleaning. Our aluminum frames feature powder-coat finishes in various colors and are paired with stainless steel hardware that resists corrosion. For clients preferring traditional aesthetics, we also offer wood pergola options, though these require more maintenance. We can discuss material options based on your specific needs, climate considerations, and design preferences.
Can a pergola be added to an existing patio or deck?
Yes, pergolas can be installed on existing patios, decks, or even directly into soil for free-standing applications. When adding a pergola to an existing patio, our team carefully assesses the foundation to ensure it can properly support the structure. We may need to reinforce footings or create new anchor points. Many homeowners choose to upgrade their patios simultaneously with pergola installation, creating a cohesive outdoor living space. During the design phase, we’ll evaluate your existing hardscape and recommend the best approach for your specific situation.
Do I need a permit to build a pergola in Los Angeles?
Permit requirements vary depending on your specific location in Los Angeles County and the pergola’s specifications. Most residential pergolas require building permits to ensure compliance with local codes and safety standards. Iron Master handles all permit applications, ensuring your project meets all requirements. We work closely with local building departments to expedite approvals and maintain compliance. During your consultation, we’ll explain specific permit requirements for your property and include all permitting costs in your project estimate. Proper permits protect your investment and ensure your structure is built to code.
Ready to transform your Los Angeles backyard into an elegant outdoor living space? Contact Iron Master Gates and Fencing today to discuss your custom pergola project. Our team will work with you from initial concept through final installation to create the outdoor structure you’ve been envisioning.
949-303-7646